
Courtesy of Chris Karampelas, MaxWell Polaris
Interested?
If you are interested in receiving more information or scheduling a viewing of this property, call Sanshira Riep today.
(780)-914-4064Listing Description
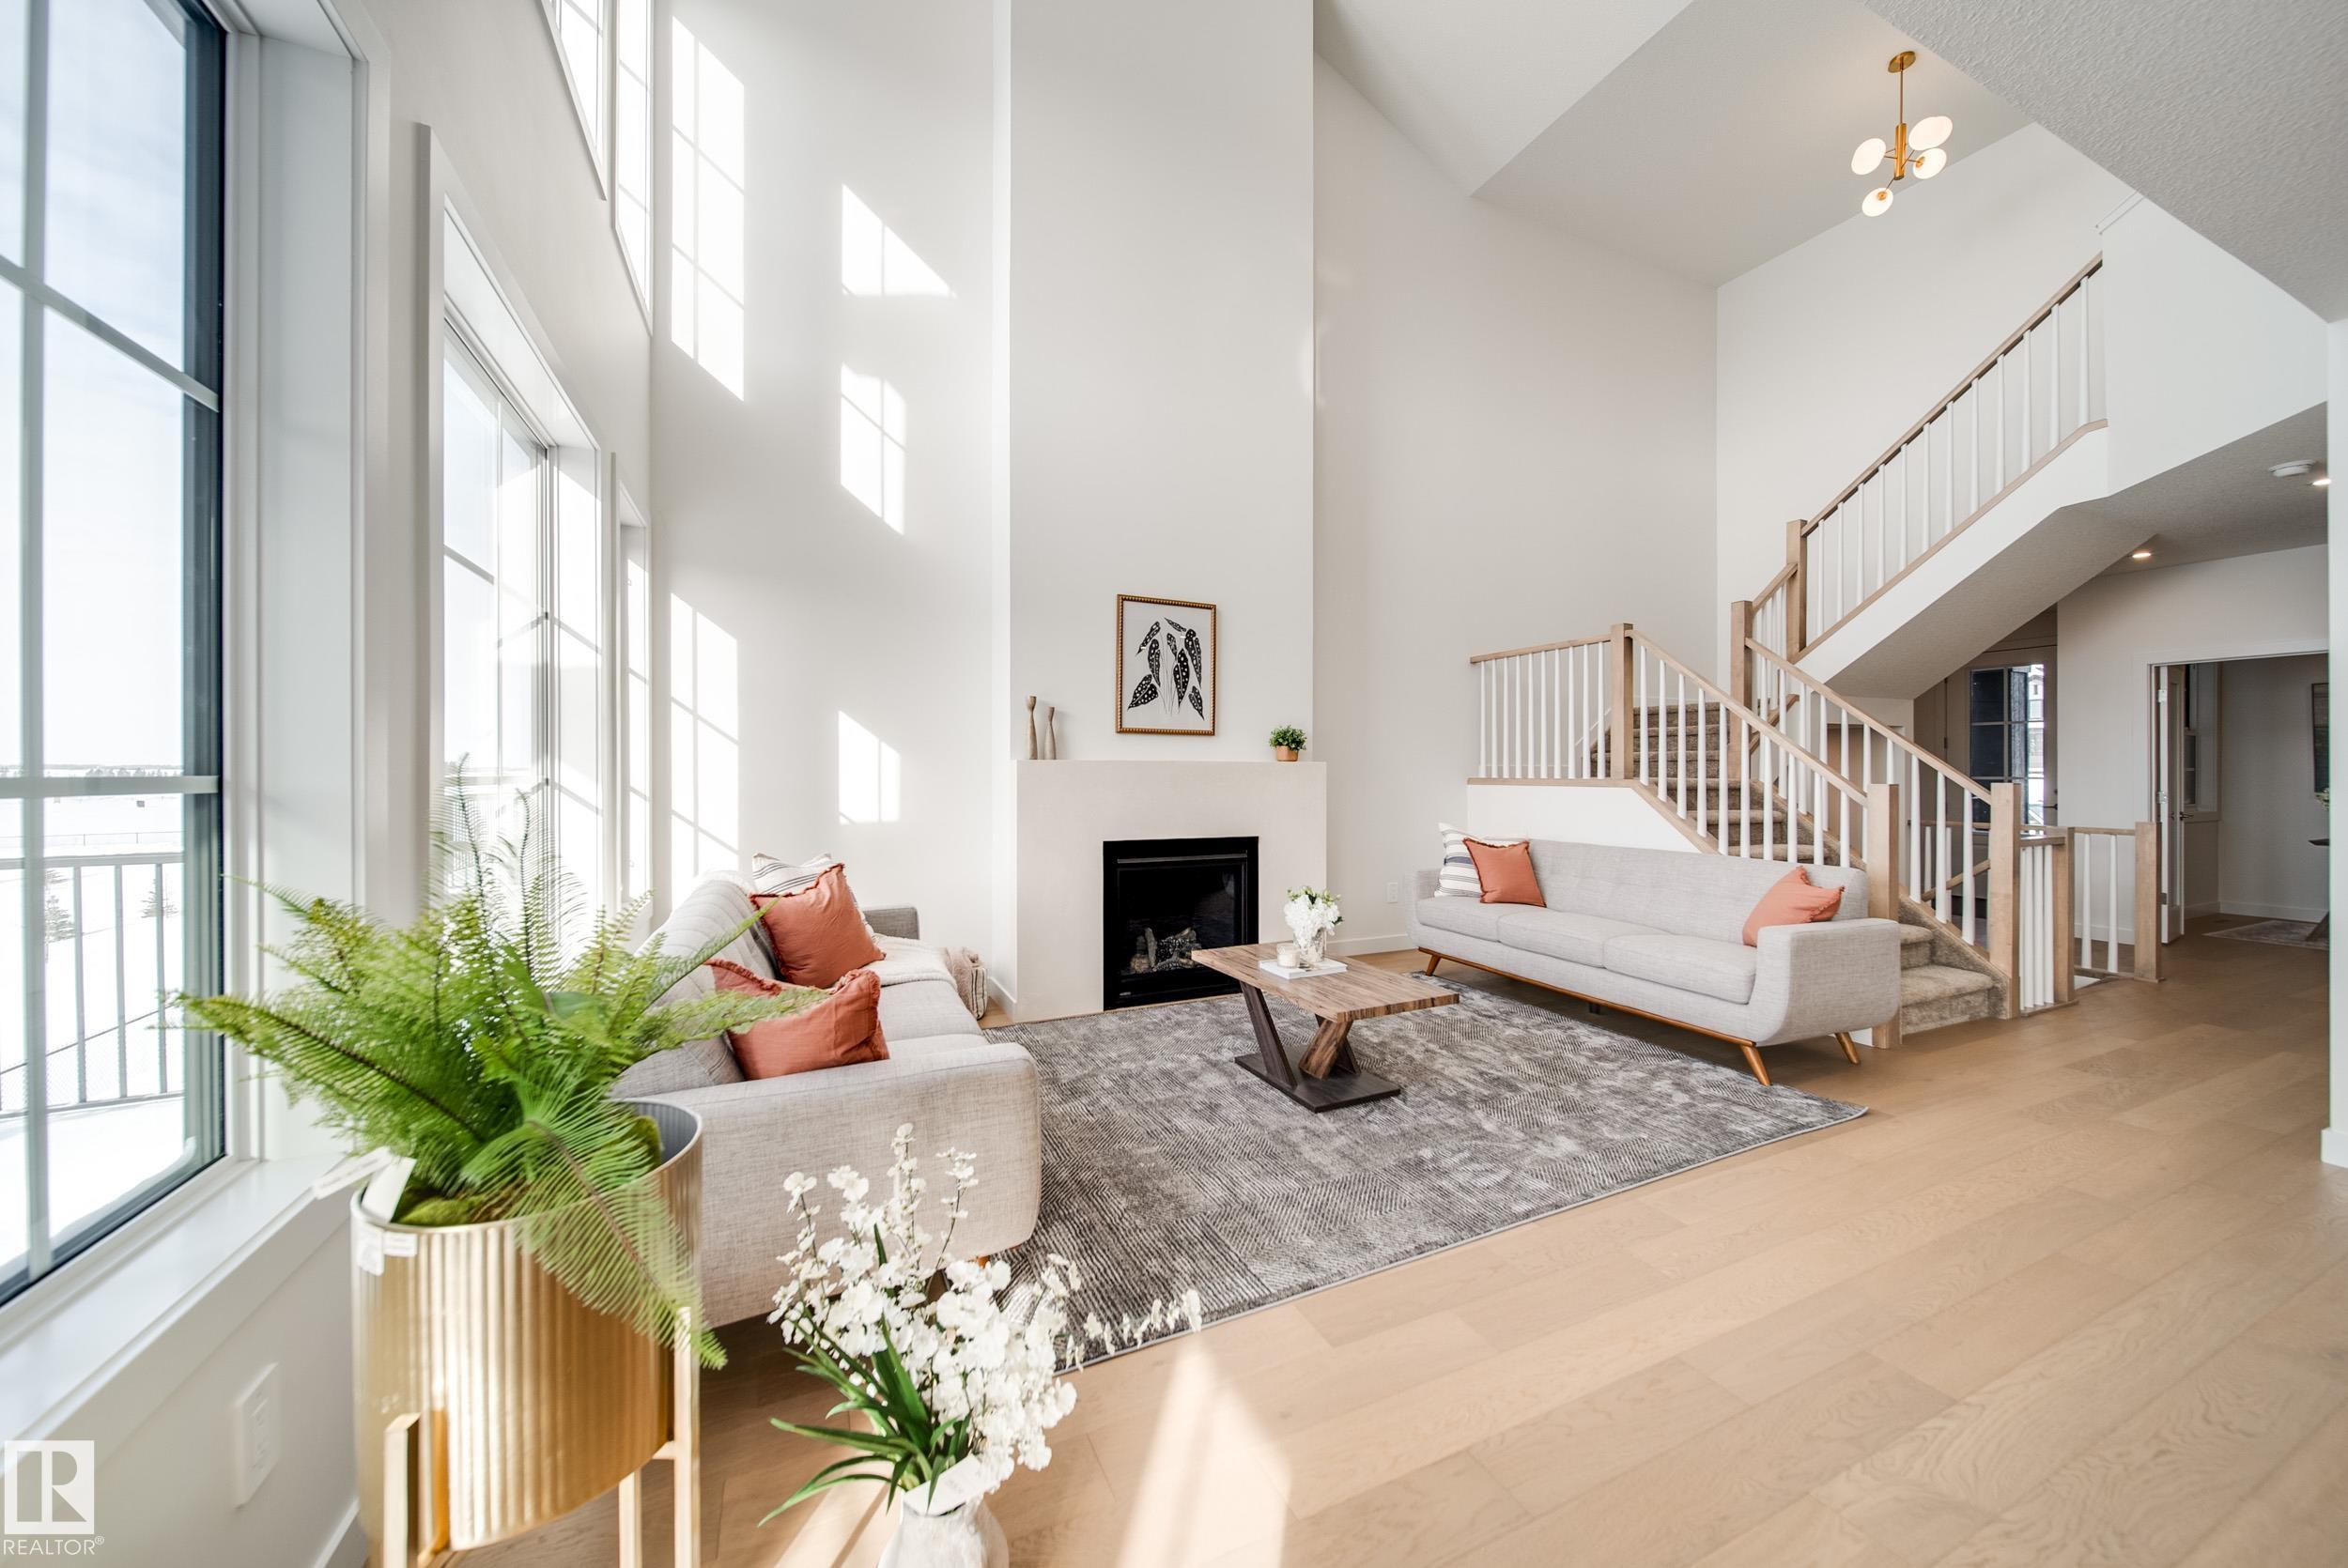
Award winning JUSTIN GRAY HOMES proudly presents THE ONYX in Chérot! Situated on a WEST FACING PIE LOT w/NO REAR NEIGHBOURS, this 2376 SF home offers 4 BEDRMS+DEN in a curated NORDIC DECO palette by CM Interiors w/warm wood tones & rich green accents. Greeted by soaring OPEN-TO-BELOW ceilings, 9' MAIN FLOOR, LVP & a GAS FIREPLACE. A private DEN w/frosted doors makes a perfect office. From the DBL GARAGE w/FLOOR DRAIN, step into a mudrm w/CUSTOM MDF BUILT-INS, then thru signature JG ARCHWAYS into a WALKTHROUGH PANTRY, flowing seamlessly into the elegant kitchen w/HUGE QUARTZ ISLAND, premium DOVETAIL CABINETRY & APPLIANCES INCLUDED! Upstairs find 4 SPACIOUS BEDS, BONUS RM, LAUNDRY & 4pc full bath w/POCKET DOOR for easier mornings. Relax in your dreamy primary suite w/RAISED 9' TRAY CEILING, WAINSCOTING feat. wall, MASSIVE W/I CLOSET & SPA-LIKE 5PC ENSUITE. Walk to POND TRAILS & PARKS, near future SCHOOL & REC CENTRE! DEC POSSESSION w/potential to CUSTOMIZE! *Photos of similar home; final finishes may vary.*
Features
Dishwasher-Built-In, Dryer, Hood Fan, Oven-Microwave, Refrigerator, Stove-Electric, Washer, Off Street Parking, On Street Parking, Ceiling 9 ft., Closet Organizers, Hot Water Tankless, No Animal Home, No Smoking Home, Smart/Program. Thermostat, Vinyl Windows, See Remarks, HRV System, 9 ft. Basement Ceiling
Amenities
Golf Nearby, No Back Lane, Not Landscaped, Picnic Area, Playground Nearby, Public Swimming Pool, Public Transportation, Schools, Shopping Nearby, See Remarks.
Maintenance
HOA fees include: See Remarks.
Key Details
| MLS® Number: | E4511983 |
|---|---|
| Property Type: | Single Family |
| Building Type: | Detached Single Family, 2 Storey |
| Building Size: | 2,376 SqFt |
| Year Built: | 2026 |
| Neighbourhood: | Chérot |
| Zone: | Zone 24 |
| Lot Shape: | Pie Shaped |
| Exposure: | West |
| Parking Type: | Double Garage Attached, Over Sized |
| Parking Spaces: | 4 |
| Garage: | 1 |
| Bedrooms: | 3 |
| Bathrooms: | 2 Full, 1 Half |
| Fireplace: | Yes, Gas |
| Heating Type: | Forced Air-1, Natural Gas |
| Flooring: | Carpet, Ceramic Tile, Vinyl Plank |
| Exterior: | Wood, Stone, Vinyl |
| Roofing: | Asphalt Shingles |
| Construction: | Wood, Stone, Vinyl |
| Foundation: | Concrete Perimeter |
