
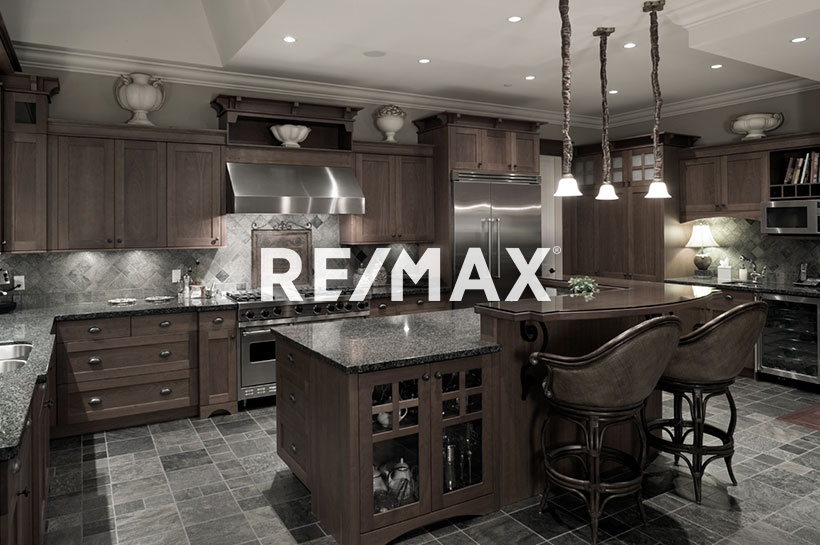
Courtesy of Yad Dhillon, LPT Realty
Interested?
If you are interested in receiving more information or scheduling a viewing of this property, call Sanshira Riep today.
(780)-914-4064Listing Description
**KITCHENAID APPLIANCES**9’ CEILINGS**MAIN FLOOR OFFICE**CENTRAL BONUS ROOM**OVERSIZED BEDROOMS**AUTOMATED HUNTER DOUGLAS BLINDS **CENTRAL AC** Welcome to this exceptionally maintained 2-storey home in Keswick! Situated on a quiet street near schools and walking trails, this home features 9’ ceilings, central A/C, a side entrance, dimmer lighting, solar panel rough-ins and a security camera system. The upgraded kitchen boasts quartz countertops, an extended island, KitchenAid appliances and a walk-through pantry. A private main floor office adds convenience, while upstairs offers a spacious bonus room, laundry and three generous bedrooms. The primary bedroom features a walk-in closet and double sinks. Enjoy oversized secondary bedrooms and automated Hunter Douglas blinds throughout.
Features
Air Conditioning-Central, Alarm/Security System, Dishwasher-Built-In, Dryer, Garage Control, Garage Opener, Hood Fan, Humidifier-Power(Furnace), Oven-Built-In, Refrigerator, Stove-Countertop Gas, Washer, All Window Coverings, See Remarks, Air Conditioner, Ceiling 9 ft., Hot Water Natural Gas, See Remarks, HRV System
Amenities
Golf Nearby, Playground Nearby, Public Transportation, Schools, See Remarks.
Key Details
| MLS® Number: | E4516619 |
|---|---|
| Property Type: | Single Family |
| Building Type: | Detached Single Family, 2 Storey |
| Building Size: | 2,314 SqFt |
| Year Built: | 2022 |
| Neighbourhood: | Keswick |
| Zone: | Zone 56 |
| Lot Shape: | Rectangular |
| Exposure: | East |
| Parking Type: | Double Garage Attached |
| Garage: | 1 |
| Bedrooms: | 3 |
| Bathrooms: | 2 Full, 1 Half |
| Fireplace: | No |
| Heating Type: | Forced Air-1, Natural Gas |
| Flooring: | Carpet, Ceramic Tile, Vinyl Plank |
| Exterior: | Wood, Stone, Vinyl |
| Roofing: | Asphalt Shingles |
| Construction: | Wood, Stone, Vinyl |
| Foundation: | Concrete Perimeter |
Community Demographics
